Botanique at Bartley is a 797-unit, city-fringe condominium that redefines modern high-density living through its biophilic design and tiered site architecture. Developed by UOL Group, it integrates luxurious, nature-inspired living with functional, spatial efficiency—all just a three-minute walk from the Bartley MRT Station.
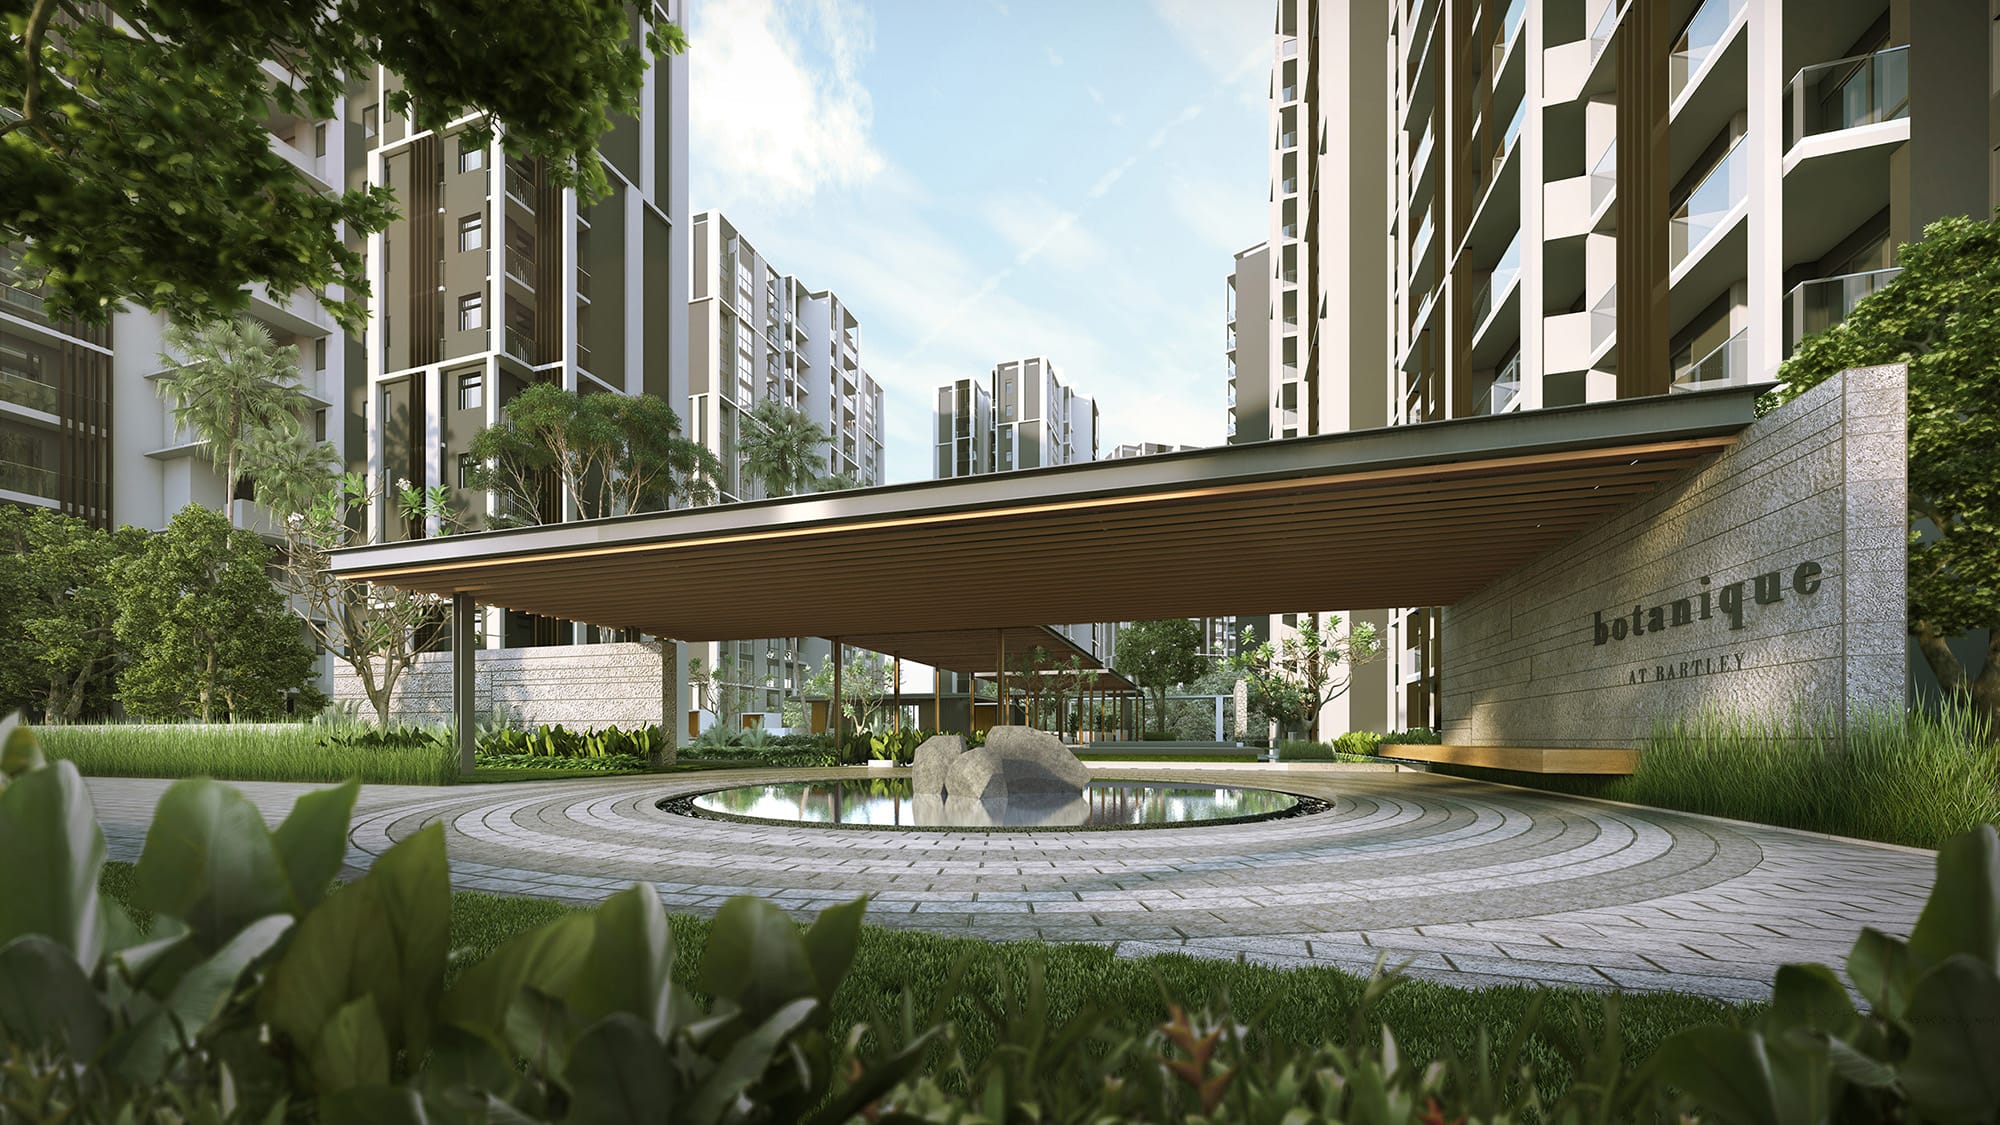
Located on Upper Paya Lebar Road at the edge of the vibrant Bidadari Estate, Botanique at Bartley stands as a beacon of sustainable and biophilic design. Comprising nine 17-storey towers, the development maximizes the site’s topography to blend urban housing with lush, resort-style landscaping.
Architectural Approach . Biophilia and Spatial Harmony
The core architectural philosophy behind Botanique at Bartley revolves around the concept of biophilia—the innate human tendency to seek connections with nature. Rather than stacking concrete blocks in a conventional, grid-like fashion, the developers and architects utilized a staggered layout. The nine residential blocks are strategically positioned at angles that prioritize expansive, unblocked views while carefully minimizing any overlapping between units. This thoughtful angling guarantees privacy for residents—a highly coveted feature in Singapore’s densely populated urban landscape—despite the project featuring a healthy gross floor area.
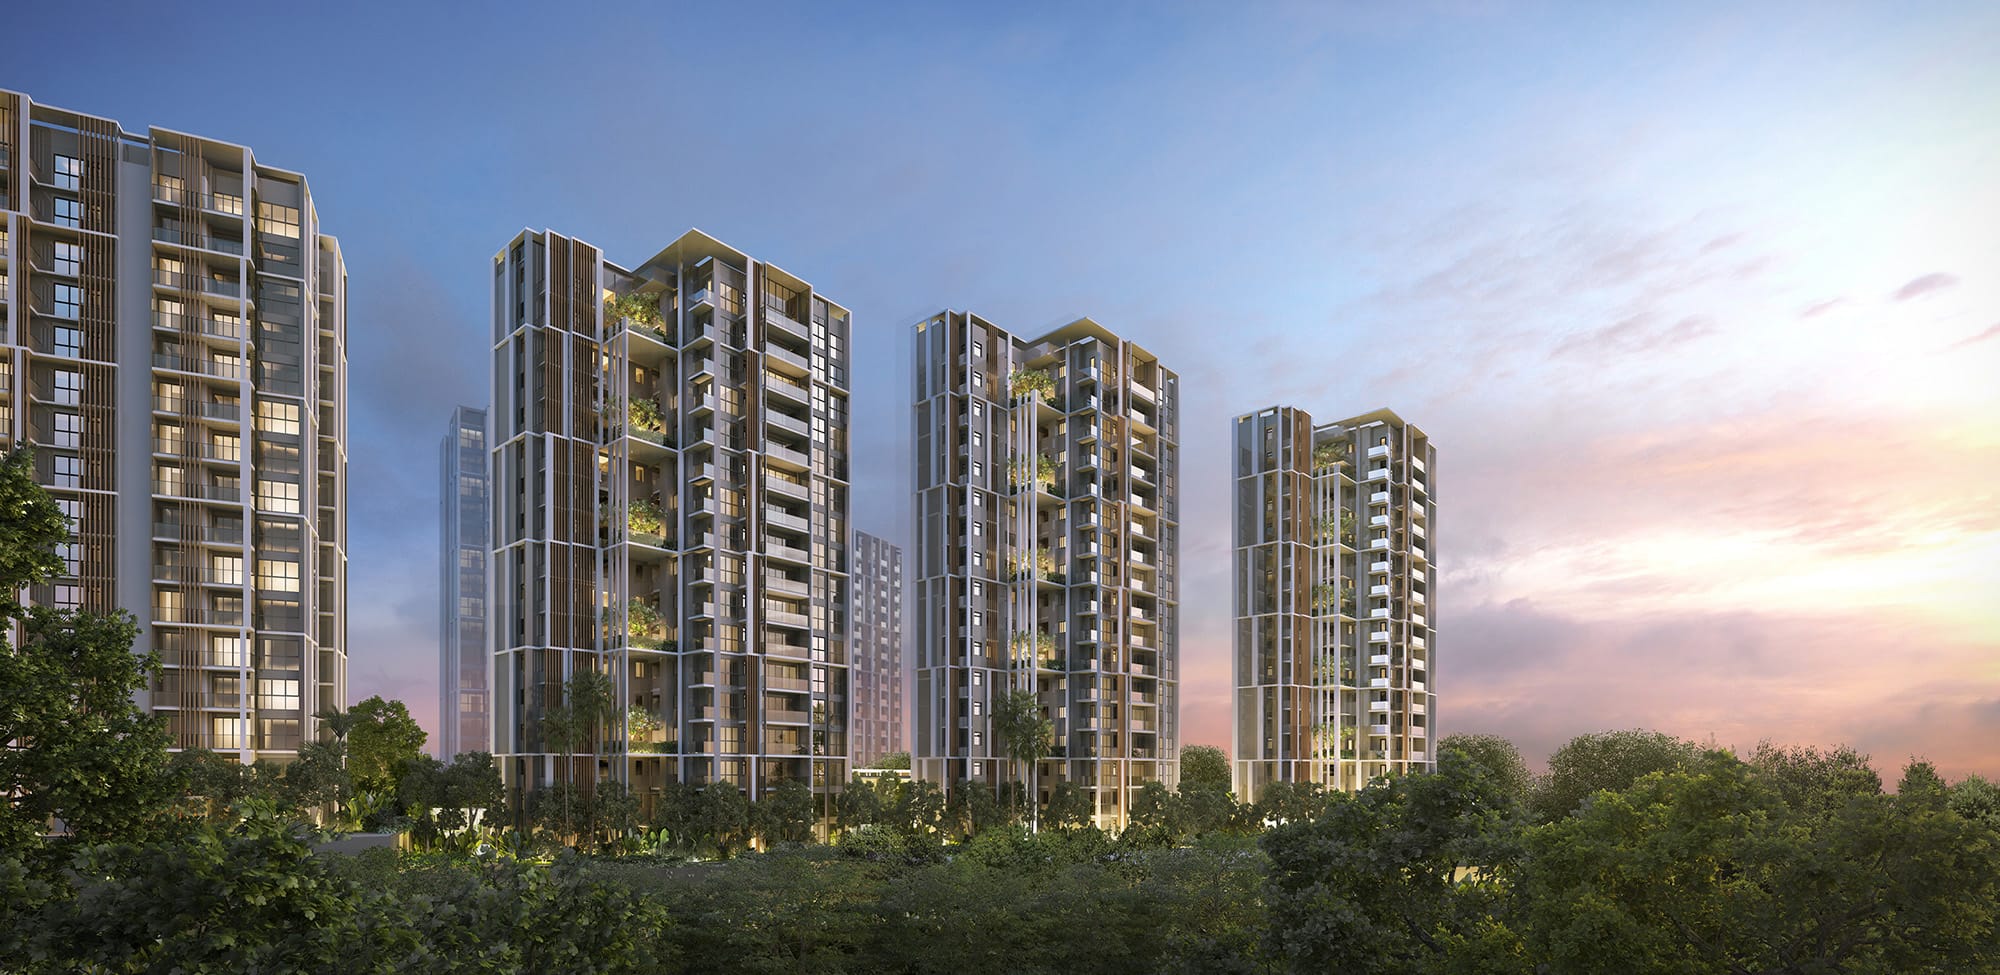
The architectural planning was also heavily focused on wind flow and natural ventilation. By orienting the towers to capture prevailing winds, the development significantly reduces the need for constant air-conditioning, aligning with Singapore’s broader push toward sustainable architecture. Furthermore, the distance between towers spans up to 70 meters in certain sections, ensuring that each unit receives an abundance of natural daylight while feeling expansive and unconfined.
Landscaping and Site Architecture . The Undulating Terrain
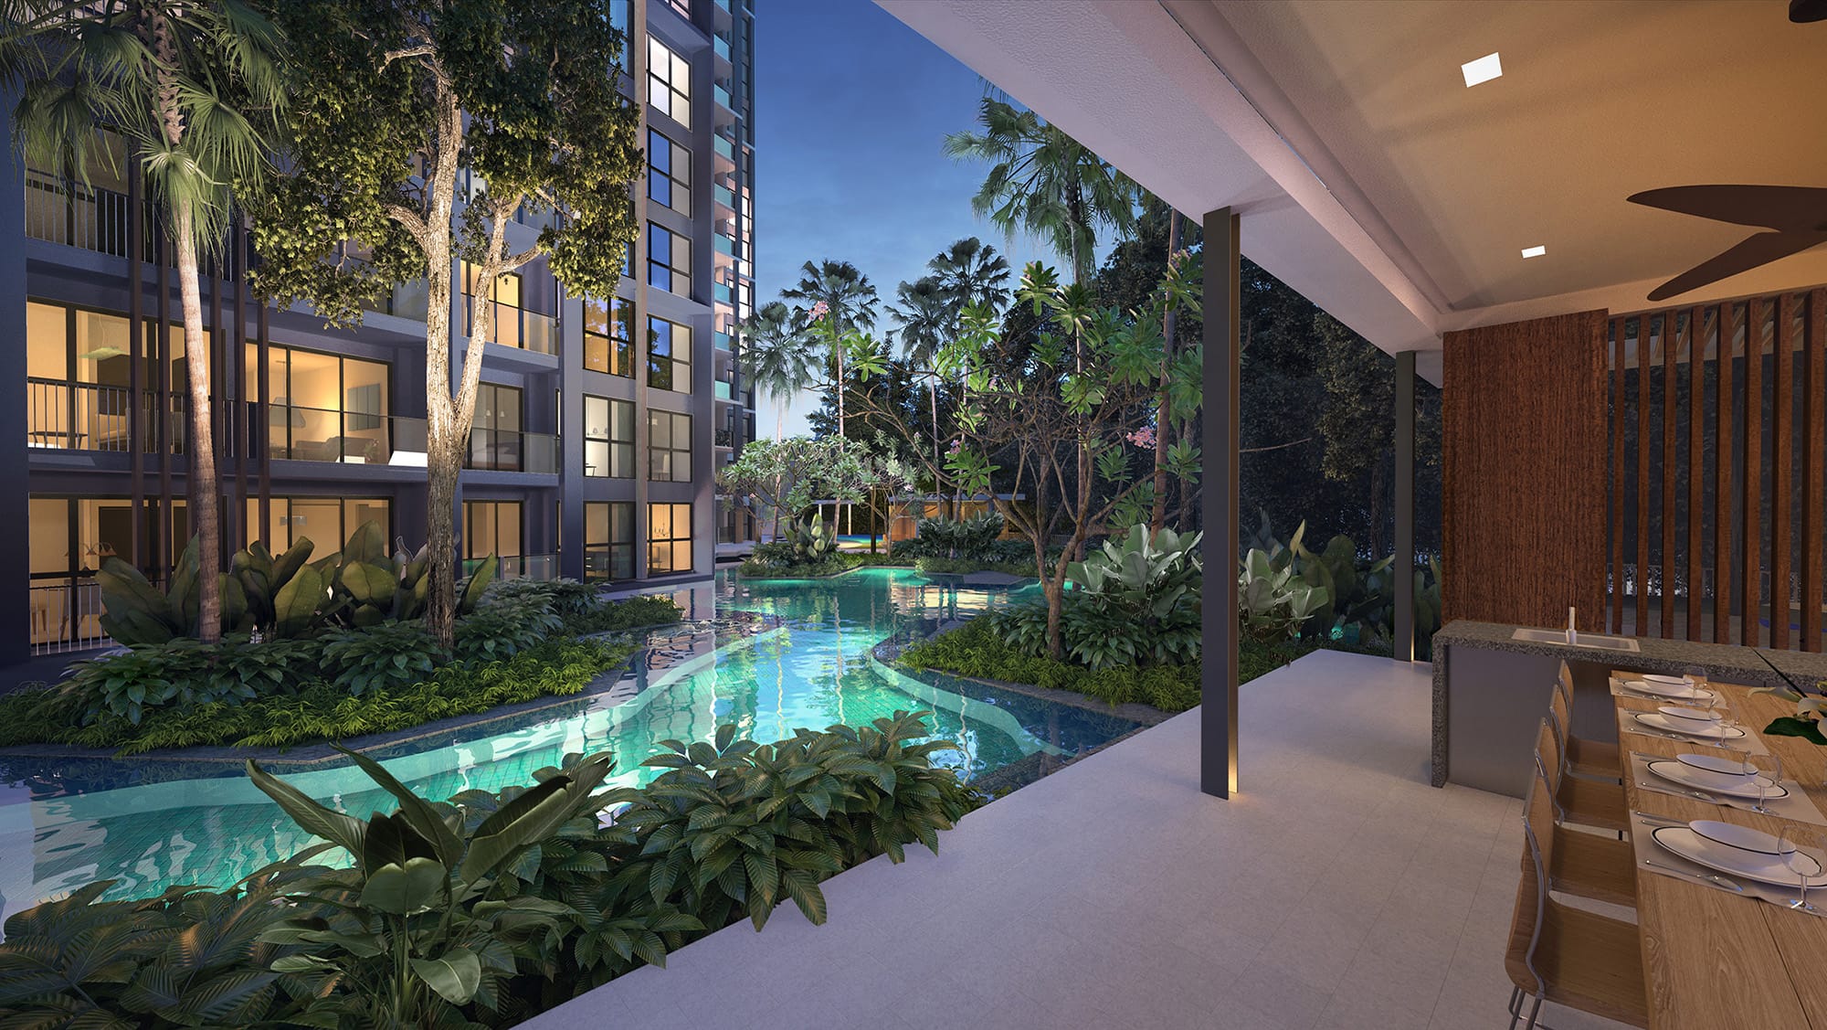
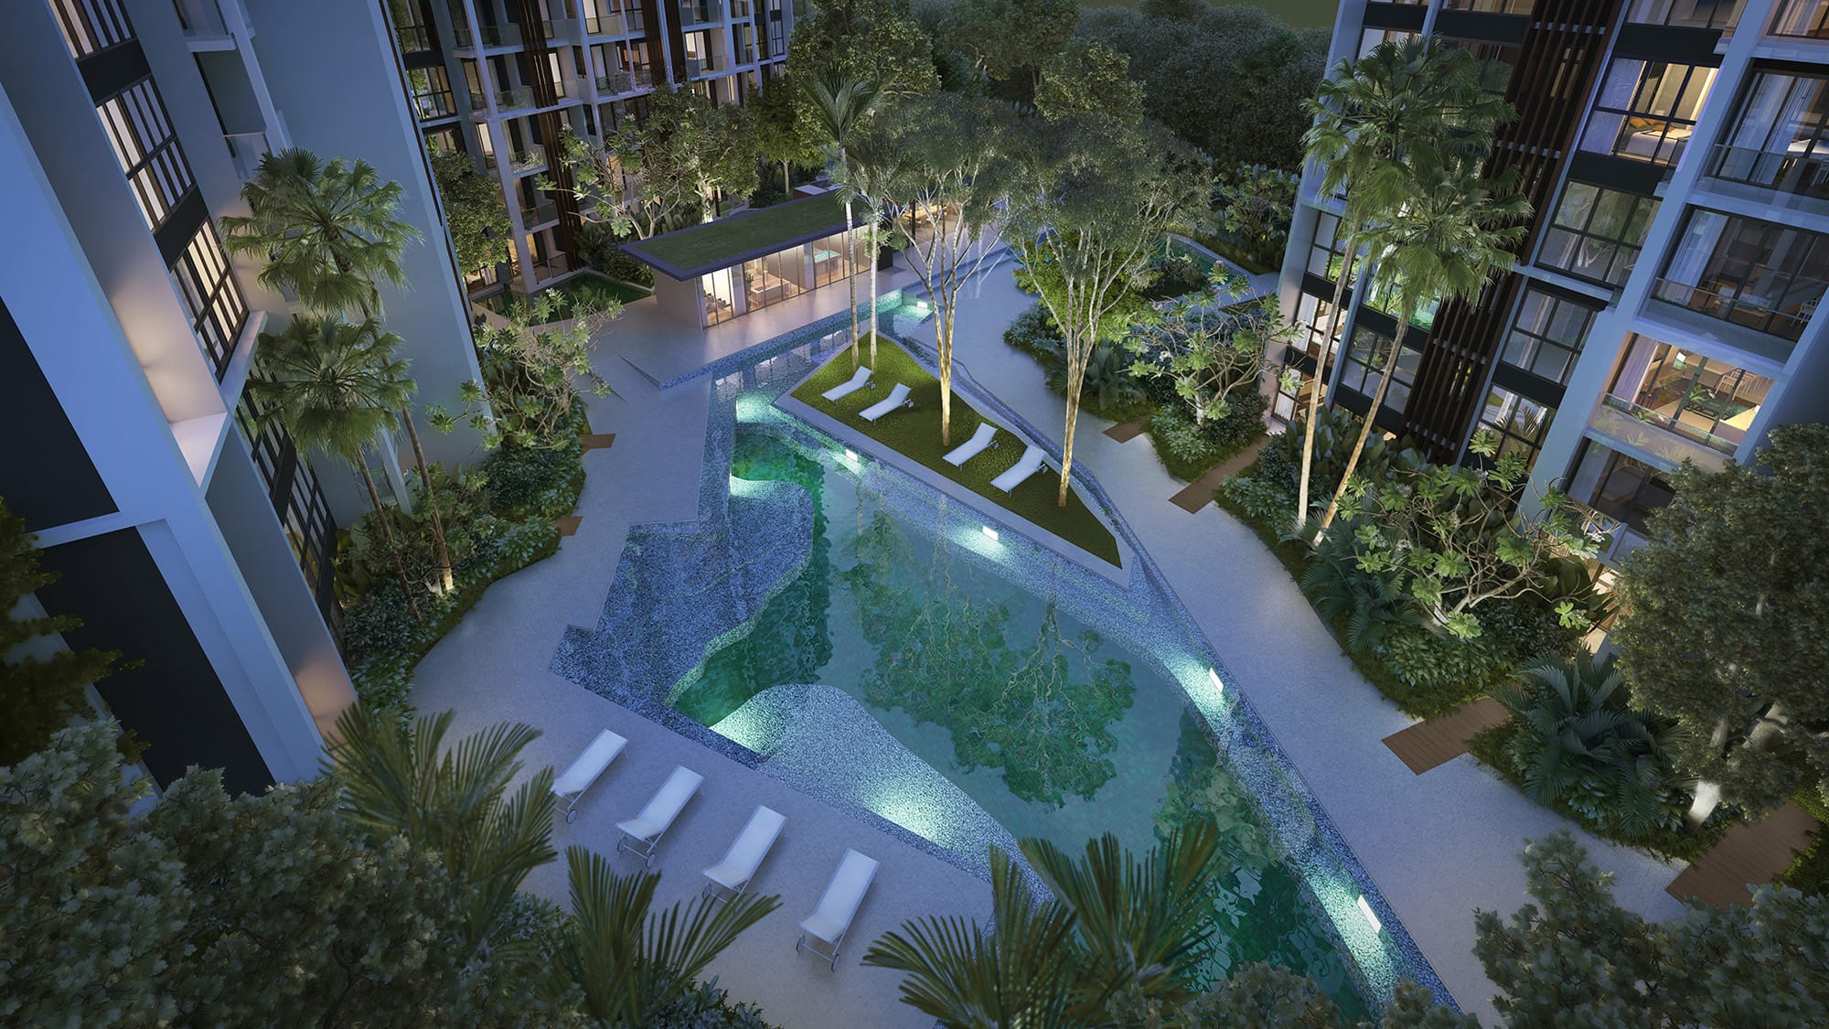
The development’s most defining feature is how it transforms natural topography into a multi-tiered sanctuary. Over 70% of the 20,078-square-meter land area is dedicated to lush landscaping and water features. Instead of a flat ground deck, the architecture features a cascading, undulating terrain carved into distinct thematic zones: Hilltop Drive, Tranquility Pool, and the Forest Clubhouse.
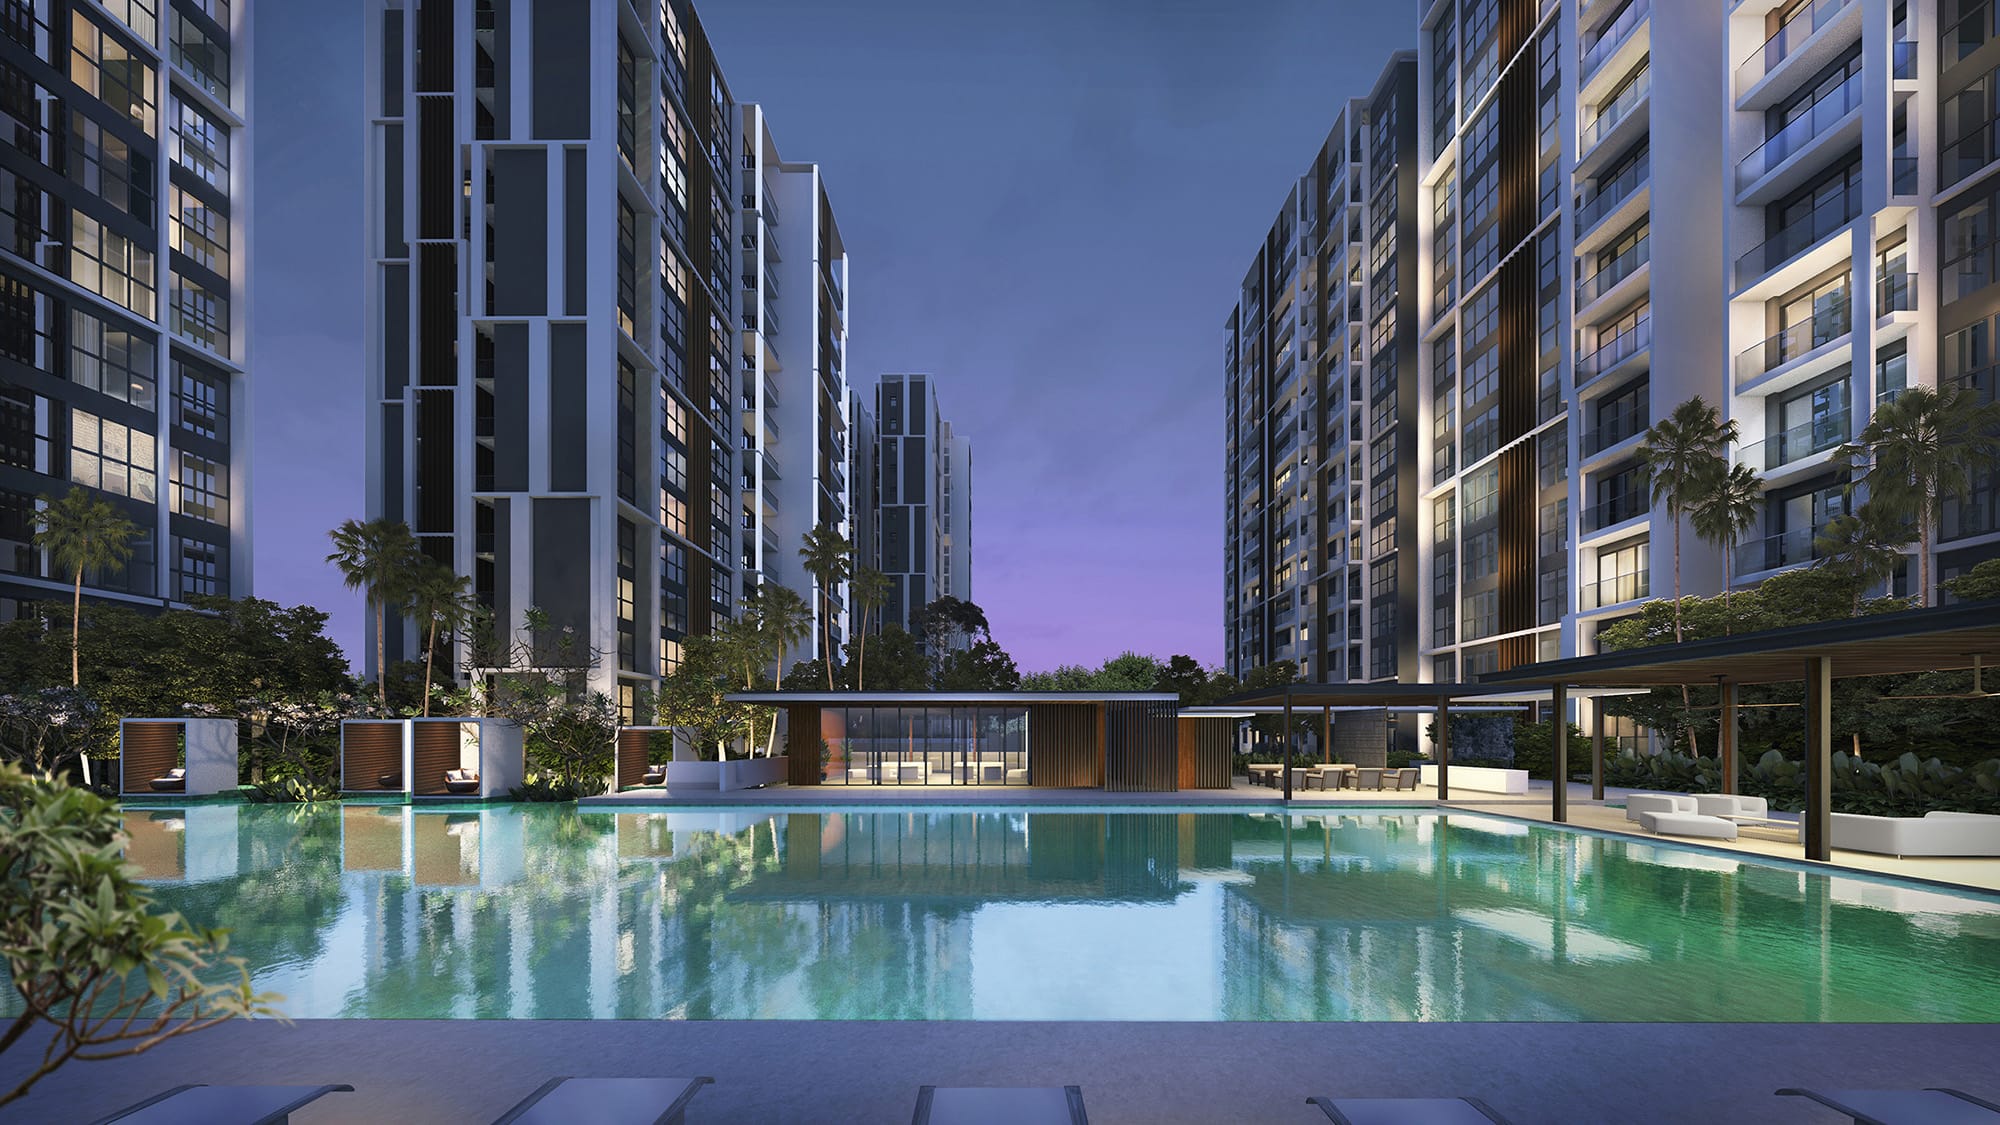
The Forest Clubhouse serves as the focal point of the development. Designed to nestle organically into the landscape, it is perched gracefully over a cascading pool. This architectural choice pays direct homage to Frank Lloyd Wright’s iconic Fallingwater, blending natural stone and timber to create a serene environment that feels far removed from the city center. The transition from the high-rise towers down into these green, aquatic zones creates a seamless sensory journey, allowing residents to decompress the moment they enter the estate.
Unit Layouts . Bespoke Flexibility and Functional Luxury
Inside, the residential units are designed to accommodate a myriad of modern lifestyle needs, from young professionals to multi-generational families. Botanique at Bartley is renowned for its spatial efficiency and high-end provisions. The developers incorporated 3-bedroom Flexi and Dual-Key units, which give homeowners the flexibility to convert rooms into home offices, study spaces, or independent living quarters for extended family members.
The interior finishes echo the biophilic theme of the exterior. Natural marble flooring in the living and dining areas, paired with American white oak timber in the bedrooms, conveys a distinct sense of luxury. The kitchens come fully equipped with premium European appliances such as Smeg. Furthermore, the developers provided flexible design features, such as retractable countertops and adaptable layouts, ensuring that the spaces can be personalized to suit individual aesthetic preferences and spatial requirements.
Unique Features and Micro-Location Advantages
What truly sets Botanique at Bartley apart from its contemporaries in District 19 is its strategic micro-location and its ecosystem of unique amenities.
- Unblocked Vistas: Because the development overlooks low-rise private residential estates on two sides, a vast majority of the units are awarded panoramic, unblocked views of the surrounding greenery and the development’s own water bodies.
- Organic Wellness Pools: In addition to a standard 50-meter lap pool, the condominium features an organic wellness pool equipped with an aquatic gym. This unique wellness feature promotes health and active living directly within the residential compound.
- Proximity to Key Growth Zones: Positioned neatly on the city fringe, the development offers a short 15-minute commute to the CBD and Orchard Road. Additionally, its proximity to the transforming Bidadari Estate and the Paya Lebar growth hub ensures long-term lifestyle and investment viability.
In conclusion, Botanique at Bartley is more than just a residential address; it is a masterclass in urban planning. By seamlessly blending eco-conscious architecture, clever site orientation, and nature-inspired landscaping, the condominium provides a high-rise living experience that does not compromise on tranquility or space. Its thoughtful consideration of modern conveniences—from flexible unit layouts to excellent MRT connectivity—solidifies its reputation as a premier residential development in Singapore.